

Accurate Concrete Volume Calculation for Slabs & Staircases
Master essential techniques for calculating concrete volume for various construction projects, including complex staircases. Avoid costly errors and ensure material efficiency.

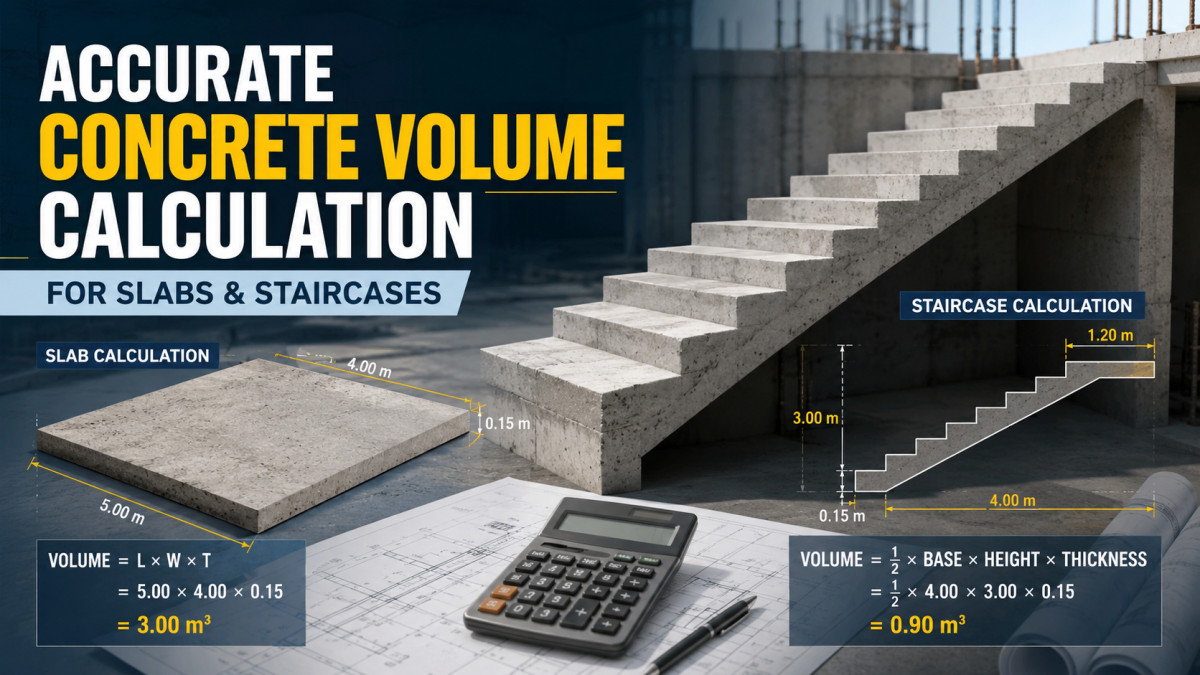
Accurately calculating the volume of concrete required for any construction project is a critical step that directly impacts budget, project timeline, and structural integrity. Underestimating leads to costly delays and additional material orders, while overestimating results in wasted material, increased disposal costs, and environmental impact. For simple elements like slabs and footings, the calculations are relatively straightforward. However, for more complex structures such as staircases, the process demands a methodical approach and a clear understanding of geometric principles. This comprehensive guide will detail the methodologies for precise concrete volume estimation, focusing on both foundational elements and intricate staircase designs.
The fundamental principle behind all concrete volume calculations is the measurement of the space the concrete will occupy. This is typically expressed in cubic meters (m³) or cubic yards (yd³). Understanding and consistently applying the correct units throughout the calculation process is paramount to avoiding significant errors.
Foundational Principles of Concrete Volume Calculation
At its core, calculating the volume of a solid involves multiplying its length, width, and height (or thickness). This applies universally to regular geometric shapes. For concrete, the 'height' is often referred to as 'thickness' when dealing with flat elements like slabs.
- Basic Formula: Volume = Length × Width × Height (or Thickness)
- Units: Ensure all measurements are in the same unit before multiplying. If measurements are in feet, the result will be in cubic feet. To convert to cubic yards (a common unit for concrete orders in some regions), divide the total cubic feet by 27 (since 1 cubic yard = 3 feet × 3 feet × 3 feet = 27 cubic feet). If measurements are in meters, the result will be in cubic meters.
- Waste Factor: It is standard practice to add a waste factor to the calculated volume. This accounts for spillage, uneven subgrades, compaction, minor errors in measurement, and slight over-excavation. A typical waste factor ranges from 5% to 10%, though for very complex pours or difficult site conditions, it might be higher. Always round up your final concrete order to the nearest half or full cubic unit, as concrete is usually delivered in such increments.
For example, if you need 10 cubic meters of concrete, and you apply a 7% waste factor, you would calculate: 10 m³ × 1.07 = 10.7 m³. You would then likely order 11 m³ to be safe.
Calculating Concrete for Slabs and Footings
Calculating concrete for flatwork like slabs and footings is generally the simplest application of the volume formula.
Rectangular or Square Slabs/Footings
Measure the length, width, and thickness of the area to be concreted. All dimensions must be in the same unit.
Example: A slab is 10 meters long, 5 meters wide, and 0.15 meters thick.
Volume = 10 m × 5 m × 0.15 m = 7.5 m³
Applying a 7% waste factor: 7.5 m³ × 1.07 = 8.025 m³. Order 8.5 m³ (or 8.0 m³ if rounding down slightly is acceptable for the project, but rounding up is safer).
Circular Slabs or Piers
For circular elements, you'll need the radius (half the diameter) and the height/thickness.
Volume = π × (radius)² × Height
Example: A circular pier has a diameter of 0.6 meters and a height of 2 meters.
Radius = 0.6 m / 2 = 0.3 m
Volume = 3.14159 × (0.3 m)² × 2 m = 3.14159 × 0.09 m² × 2 m = 0.565 m³
Applying a 7% waste factor: 0.565 m³ × 1.07 = 0.604 m³. Order 0.75 m³ or 1 m³ depending on supplier increments.
Irregular Shapes
For irregularly shaped slabs or footings, the best approach is to break the complex shape down into simpler, measurable geometric components (rectangles, squares, triangles, circles/semicircles). Calculate the volume for each component and then sum them up.
Example: An L-shaped footing can be broken into two rectangles. Calculate the volume of each rectangular section and add them together.
Tools and Resources for Calculation
Essential tools for accurate measurement include a reliable measuring tape (preferably steel for longer distances), a laser distance measurer for precision, and a calculator. For complex projects, architectural or structural drawings provide precise dimensions. Numerous online concrete calculators can assist, but they are only as accurate as the input provided, emphasizing the importance of understanding the underlying calculations.
Understanding Staircase Components
Calculating concrete for staircases is more intricate due to their three-dimensional, stepped nature. Before diving into calculations, it's crucial to understand the key components of a staircase:
- Tread: The horizontal surface of a step where one places their foot.
- Riser: The vertical face of a step.
- Nosing: The edge of the tread that projects beyond the riser below. (Often not a separate calculation for concrete volume, but part of the tread/riser profile).
- Flight: A continuous series of steps between landings or floors.
- Landing: A flat platform at the top, bottom, or mid-point of a flight of stairs.
- Waist Slab: The structural, inclined concrete slab that supports the steps and risers. This forms the main body of the staircase.
Staircases can be straight, L-shaped, U-shaped, or even spiral. For concrete volume calculation, we typically focus on straight flights and landings, as more complex designs are usually broken down into these fundamental elements or require specialized design software.
Detailed Calculation for Straight Staircases
A straight concrete staircase typically consists of an inclined waist slab and the steps (risers and treads) built upon it, often connecting to landings at the top and bottom. We will break down the calculation into these primary components.
Method: Decomposing into Waist Slab, Steps, and Landings
This method involves calculating the volume of the main inclined waist slab and then adding the volume of the steps built on top of it. Landings are calculated separately as simple slabs.
1. Calculating the Volume of the Waist Slab
The waist slab is an inclined rectangular prism. To calculate its volume, we need its length along the incline, its width, and its thickness.
- Width of Stair (W): This is the clear width of the flight.
- Thickness of Waist Slab (Tw): This is the structural thickness of the inclined slab, measured perpendicular to the incline.
- Length of Waist Slab (Lw): This is the diagonal length of the flight. It can be found using the Pythagorean theorem if you know the total run (horizontal projection) and total rise (vertical projection) of the flight.
Let:
- Total Rise (TR) = Sum of all riser heights in the flight.
- Total Run (TRn) = Sum of all tread lengths in the flight.
Then, Lw = √(TRn² + TR²)
Volume of Waist Slab = Lw × W × Tw
Example: A straight staircase has 15 steps. Each riser is 0.175 m, and each tread is 0.28 m. The staircase width is 1.2 m. The waist slab thickness is 0.15 m.
- Number of Risers = 15
- Number of Treads = 15 - 1 = 14 (The last tread is often part of the landing or upper floor)
Total Rise (TR) = 15 risers × 0.175 m/riser = 2.625 m
Total Run (TRn) = 14 treads × 0.28 m/tread = 3.92 m
Length of Waist Slab (Lw) = √(3.92² + 2.625²) = √(15.3664 + 6.890625) = √22.257025 ≈ 4.718 m
Volume of Waist Slab = 4.718 m × 1.2 m × 0.15 m = 0.84924 m³
2. Calculating the Volume of the Steps (Risers and Treads)
The steps themselves form a series of triangular prisms sitting atop the waist slab. Each step essentially adds a right-angled triangular volume of concrete. The 'base' of this triangle is the tread length, and the 'height' is the riser height.
Volume of one step's triangular section = (1/2 × Tread Length × Riser Height) × Width of Stair
Total Volume of Steps = Number of Steps × (1/2 × Tread Length × Riser Height) × Width of Stair
Using the previous example:
- Number of Steps = 15 (this refers to the number of risers)
- Tread Length = 0.28 m
- Riser Height = 0.175 m
- Width of Stair = 1.2 m
Volume of one step's triangular section = (1/2 × 0.28 m × 0.175 m) × 1.2 m = (0.0245 m²) × 1.2 m = 0.0294 m³
Total Volume of Steps = 15 × 0.0294 m³ = 0.441 m³
Note: Some calculations might use 'Number of Treads' for this part. It's crucial to be consistent. If you have N risers, you typically have N-1 treads in a flight that doesn't include the top landing as a tread. However, for volume calculation of the concrete steps, you consider the volume added by each riser. The 'number of steps' here refers to the number of risers that create these triangular concrete sections.
3. Calculating the Volume of Landings
Landings are simple rectangular slabs. Calculate their volume using the basic formula: Length × Width × Thickness.
Example: The staircase from the previous example has a bottom landing of 1.2 m (width of stair) × 1.5 m (length of landing) × 0.15 m (thickness). It also has a top landing of 1.2 m × 1.0 m × 0.15 m.
Volume of Bottom Landing = 1.2 m × 1.5 m × 0.15 m = 0.27 m³
Volume of Top Landing = 1.2 m × 1.0 m × 0.15 m = 0.18 m³
4. Total Concrete Volume for the Staircase
Sum the volumes of the waist slab, steps, and all landings.
Total Volume = Volume of Waist Slab + Total Volume of Steps + Volume of Bottom Landing + Volume of Top Landing
Total Volume = 0.84924 m³ + 0.441 m³ + 0.27 m³ + 0.18 m³ = 1.74024 m³
5. Applying the Waste Factor
Finally, apply the waste factor (e.g., 7%) to the total calculated volume.
Total Volume with Waste = 1.74024 m³ × 1.07 = 1.8610568 m³
Order approximately 2.0 m³ of concrete for this staircase. Always round up to the nearest practical delivery increment.
Advanced Staircase Considerations
For L-shaped or U-shaped staircases, the principle remains the same: break the staircase down into its constituent straight flights and landings. Calculate each straight flight and each landing separately, then sum the volumes. For example, an L-shaped stair typically has two straight flights and one mid-landing. A U-shaped stair has two straight flights and one larger mid-landing, or two smaller mid-landings.
Spiral staircases are considerably more complex due to their helical geometry. Calculating their concrete volume usually requires advanced CAD software or a structural engineer's expertise, as they involve continuous curves and varying cross-sections.
It's also important to remember that this calculation is purely for the concrete volume. It does not include the volume of reinforcement (rebar), formwork material, or any finishes. These are separate but crucial aspects of staircase construction.
Practical Tips and Common Pitfalls
- Double-Check Measurements: The most common source of error is inaccurate initial measurements. Use reliable tools and take measurements multiple times.
- Consistent Units: Ensure all dimensions are in the same unit (meters, feet, inches) before performing calculations. Convert as necessary at the beginning of the process.
- Account for Subgrade: For slabs and footings, consider the actual level of the subgrade. If it's uneven, you might need slightly more concrete than theoretical calculations suggest.
- Compaction: Concrete compacts during placement. The calculated volume should account for the finished, compacted volume. The waste factor helps cover minor discrepancies here.
- Consult Plans: Always refer to architectural and structural drawings for precise dimensions, thicknesses, and specific design details.
- Verify Supplier Increments: Know how your concrete supplier delivers (e.g., in 0.5 m³ or 1 yd³ increments) and round up accordingly.
- Consider Admixtures: While not affecting volume, admixtures (like plasticizers or accelerators) can affect concrete workability and setting time, which are important for complex pours like stairs.
Mastering concrete volume calculation is an indispensable skill for anyone involved in construction. It ensures efficient material use, minimizes waste, controls costs, and ultimately contributes to the successful and timely completion of projects. While the principles are straightforward, applying them diligently, especially for complex structures like staircases, requires careful attention to detail and a systematic approach. By breaking down intricate designs into simpler geometric components and consistently applying the correct formulas and waste factors, you can achieve highly accurate estimates, paving the way for a smoother construction process.
What's Your Reaction?
 Like
0
Like
0
 Dislike
0
Dislike
0
 Love
0
Love
0
 Funny
0
Funny
0
 Wow
0
Wow
0
 Sad
0
Sad
0
 Angry
0
Angry
0



Comments (0)