

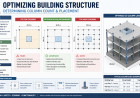
Optimizing Building Structure: Determining Column Count & Placement
Master the complex process of calculating the optimal number of columns in building design. Explore structural engineering principles, architectural integration, load considerations, and code requirements for efficient, safe, and economical construction.


Determining the number of columns in a building is a critical aspect of structural engineering, influencing not only the safety and stability of the entire structure but also its architectural aesthetics, functionality, and overall cost. This complex process is far from a simple calculation; it involves a meticulous interplay of architectural vision, structural mechanics, material science, building codes, and economic considerations. An accurate and optimized column layout ensures efficient load transfer, minimizes material usage, and facilitates constructability.
The journey from a conceptual architectural drawing to a fully detailed structural plan with an optimal number of columns requires an iterative design process, often involving close collaboration between architects and structural engineers. This in-depth analysis will explore the fundamental principles, key influencing factors, methodologies, and challenges involved in arriving at the most suitable column configuration for any given building project.

Fundamental Principles Guiding Column Determination
At its core, the primary function of a column is to transfer vertical loads from the superstructure (slabs, beams) down to the foundation. This load transfer mechanism is governed by several fundamental principles:
- Load Path Continuity: Columns must be strategically placed to provide a continuous and efficient path for loads, starting from the roof and floor slabs, through the beams, into the columns, and finally to the foundations. Any discontinuity or abrupt change in the load path can induce critical stresses and potential failure points.
- Structural Stability: Beyond just supporting vertical loads, columns are vital for ensuring the overall stability of the building against lateral forces such as wind and seismic activity. While shear walls often play a more dominant role in resisting lateral loads, columns contribute significantly to the frame's rigidity and resistance to overturning moments.
- Architectural Integration: The placement of columns profoundly impacts the interior layout and external appearance of a building. Engineers must balance structural necessity with architectural freedom, striving to minimize obstructions and maximize usable space without compromising safety.
- Economy and Efficiency: An optimal design aims to provide the required strength and stability with the minimum necessary material. Too many columns can lead to increased costs in materials, formwork, and labor, while too few can necessitate larger, more expensive beams and foundations, or even worse, lead to an unsafe structure.
Key Factors Influencing Column Number and Placement
The decision regarding the number and spacing of columns is influenced by a multitude of interconnected factors, each demanding careful consideration:
Building Type and Function
The intended use of a building is perhaps the most significant initial determinant. For instance:
- Residential Buildings: Often require smaller spans and more frequent columns to support lighter loads and accommodate typical room sizes.
- Commercial Buildings (Offices, Retail): Typically demand larger, open floor plans to allow for flexible layouts. This often translates to fewer columns but larger spans, necessitating deeper beams or more advanced slab systems (e.g., post-tensioned slabs) to carry heavier live loads and achieve the required clear spaces.
- Industrial Buildings (Warehouses, Factories): May require very large, unobstructed spaces for machinery, storage, or production lines. This could lead to very wide column spacing, possibly involving long-span trusses or specialized roof structures.
- Parking Structures: Designed with specific bay sizes to accommodate vehicles, dictating column spacing that aligns with parking stall dimensions.
Architectural Layout and Aesthetics
The architect's vision for interior spaces, façade design, and overall aesthetic appeal heavily dictates column placement. Open-plan offices, large auditoriums, and grand lobbies often require creative structural solutions to minimize column intrusion. Sometimes, columns might be intentionally exposed as architectural features, while other designs demand their complete concealment within walls or services. Cantilevers, double-height spaces, and specific window arrangements can also impose constraints on column locations.
Structural System Adopted
The choice of floor and roof framing system directly impacts column spacing:
- Beam-Slab System: This traditional system involves beams supporting a slab, with beams in turn supported by columns. The spacing of columns is directly related to the economic span of the beams, typically ranging from 5 to 10 meters.
- Flat Slab System: Here, the slab directly transfers loads to columns, often with drop panels or column capitals to reduce shear stress. This system allows for greater flexibility in column placement and cleaner soffits but is generally suited for moderate spans (6-9 meters) and moderate loads.
- Waffle Slab System: A two-way slab system with a grid of ribs, offering good stiffness for longer spans (up to 15 meters) while reducing weight. Columns would typically align with the grid intersections.
- Pre-stressed/Post-tensioned Slabs: These systems can achieve significantly longer spans (10-20+ meters) with thinner slabs, thereby reducing the number of columns required. They are often employed in commercial buildings to create large, open spaces.
- Shear Walls: In high-rise buildings or seismic zones, shear walls are crucial for resisting lateral loads. Their presence can sometimes reduce the reliance on columns for lateral stability, potentially allowing for more flexible column layouts or larger column spacing in certain areas.
Span Lengths
The distance between supporting elements (span) is a primary driver. Longer spans generally require deeper and stronger beams (or more complex slab systems), which can increase floor-to-floor heights or material costs. Conversely, shorter spans allow for shallower members and more closely spaced columns, which might be more economical for certain building types. An optimal span length balances structural efficiency with architectural needs and cost.
Applied Loads
Columns must be designed to safely carry all anticipated loads throughout the building's lifespan. These include:
- Dead Loads: The weight of the building itself (slabs, beams, walls, finishes, fixed equipment).
- Live Loads: Occupancy-related loads (people, furniture, movable equipment), which vary significantly based on building function (e.g., residential vs. library vs. warehouse).
- Wind Loads: Horizontal forces exerted by wind, particularly critical for tall or slender buildings.
- Seismic Loads: Forces generated by earthquakes, which induce complex dynamic stresses.
- Snow Loads: For buildings in regions with snowfall.
The magnitude and distribution of these loads directly dictate the required size and strength of columns, and consequently, their optimal number and spacing.
Soil Conditions and Foundation Type
The bearing capacity of the soil at the building site influences the type and size of foundations required. If the soil has low bearing capacity, larger or deeper foundations (e.g., rafts, piles) might be necessary, which can impact the flexibility of column placement or even necessitate a reduction in the number of columns to reduce concentrated loads.
Material Properties
The strength characteristics of the materials used (e.g., concrete compressive strength, steel yield strength) directly affect the cross-sectional dimensions of columns and beams. Higher-strength materials can allow for smaller column sizes or longer spans, potentially reducing the total number of columns.
Building Codes and Standards
All structural designs must comply with local and international building codes (e.g., ACI, Eurocodes, IS Codes). These codes specify minimum load requirements, design methodologies, material specifications, and detailing rules. They dictate safety factors and performance criteria that directly influence the required strength and stiffness of structural elements, including columns.
Economic Considerations
Cost is a major driver in any construction project. The number of columns impacts:
- Material Costs: Concrete, steel reinforcement.
- Formwork Costs: Often a significant portion of concrete work. More columns mean more formwork.
- Labor Costs: For placing reinforcement, pouring concrete, and striking formwork.
- Foundation Costs: Directly related to the number and size of columns.
- Speed of Construction: Optimized column layouts can streamline construction.
Engineers aim for a design that is safe and functional while being as cost-effective as possible.
Construction Feasibility
Practical aspects of construction also play a role. Can the proposed column layout be easily constructed? Are there any logistical challenges in placing reinforcement or pouring concrete for a particular configuration?
Methodologies and the Design Process
The determination of column numbers is an iterative process that typically follows these stages:
1. Conceptual Design and Grid Layout
This initial stage involves collaborating with the architect to establish a preliminary structural grid. Based on the building's function, architectural layout, and desired clear spans, an initial column spacing is proposed. This often starts with a regular grid for simplicity and efficiency, but adjustments are made to accommodate specific architectural features like stairwells, elevator shafts, large openings, or façade requirements.
2. Preliminary Sizing
Using rule-of-thumb methods, empirical formulas, or engineering judgment based on experience, preliminary sizes for beams, slabs, and columns are estimated. This provides a rough idea of the structural member dimensions and their impact on the architectural space.
3. Structural Analysis
This is the most rigorous phase, involving detailed calculations to determine the forces and stresses on each structural element. Modern structural analysis software (e.g., ETABS, SAP2000, STAAD.Pro) is indispensable at this stage.
- Load Calculation: All dead, live, wind, and seismic loads are calculated according to relevant building codes.
- Load Distribution: The loads are then distributed through the structural system – from slabs to beams, and then from beams to columns. For flat slabs, loads are directly transferred to columns.
- Member Forces: The software analyzes the entire 3D model of the building to determine axial forces, bending moments, and shear forces in all beams and columns under various load combinations. The axial load on each column is a critical parameter for its design.
- Column Sizing: Based on the calculated axial loads, bending moments, and code requirements, each column is designed for its required cross-sectional area and reinforcement. If a column becomes excessively large, it might indicate that the spacing is too wide, or the loads are too high for the current configuration, prompting a re-evaluation of the column grid.
4. Optimization
The initial analysis often leads to opportunities for optimization. Engineers might explore:
- Adjusting Column Spacing: Slightly increasing or decreasing the distance between columns to achieve more economical beam depths or more efficient column sizes.
- Modifying Beam Depths: Deeper beams can allow for wider column spacing, but might impact floor-to-floor heights.
- Changing Structural Systems: For very long spans, switching from a conventional beam-slab to a post-tensioned slab or a waffle slab might be more efficient and reduce the number of columns.
- Value Engineering: Balancing structural performance with cost-effectiveness. Sometimes, a slight increase in material for a few elements can significantly reduce the overall project cost by simplifying construction or reducing the number of repetitive tasks.
5. Verification and Detailing
Once an optimized column layout and sizing are determined, the design is thoroughly checked against all code requirements for strength, serviceability (deflection, cracking), and stability. Detailed drawings are then prepared, showing column dimensions, reinforcement layouts, and connections to beams and foundations.
Common Column Layout Strategies
While every building is unique, some common strategies guide column placement:
- Regular Grid: The most common approach, where columns are placed in a consistent, orthogonal grid. This simplifies design, analysis, and construction.
- Perimeter Columns: Often used to create large, open interior spaces. Columns are concentrated around the building's edge, transferring loads from long-span interior beams or trusses.
- Irregular Grid: Necessary when architectural features (e.g., curved walls, specific openings) dictate non-uniform column placement. This requires more complex analysis and design.
- Transfer Beams/Girders: In cases where columns cannot continue vertically through all floors (e.g., due to an open lobby at ground level or a change in building footprint), heavy transfer beams are used to redistribute loads from upper-level columns to other columns or shear walls below. This can significantly impact the design and cost of the transfer level.
- Columns at Intersections: Generally, columns are placed at the intersections of primary beam lines to efficiently collect and transfer loads.
The Role of Software Tools
Modern structural analysis and design software has revolutionized the process of determining column numbers. These tools allow engineers to:
- Quickly model complex 3D structures.
- Apply various load combinations automatically.
- Perform sophisticated analysis (e.g., finite element analysis, dynamic analysis for seismic loads).
- Iterate through different column layouts and sizes rapidly.
- Optimize designs for material efficiency and cost.
- Generate detailed reports and drawings.
While software provides powerful capabilities, it is crucial to remember that it is a tool. The engineer's understanding of structural behavior, material properties, and building codes remains paramount for interpreting results and making informed design decisions.
Challenges and Special Considerations
- High-Rise Buildings: The cumulative axial loads on lower-story columns in tall buildings are immense, requiring very large column sizes or high-strength concrete. Lateral stability against wind and seismic forces also becomes a dominant design driver, often necessitating a combination of columns, shear walls, and outrigger systems.
- Seismic Zones: Buildings in earthquake-prone areas require ductile detailing for columns and beam-column joints to dissipate energy during an earthquake, preventing brittle failure. The number and arrangement of columns are critical for forming a robust lateral force resisting system.
- Irregular Geometry: Buildings with complex shapes, varying floor plans, or large cantilevers present significant challenges in establishing an efficient and stable column grid, often requiring more advanced analysis and creative structural solutions.
- Adaptive Reuse Projects: When renovating or extending existing buildings, engineers must work within the constraints of the existing column grid and foundation system, which can limit design flexibility and require strengthening of existing elements.
Conclusion
The process of determining the number of columns in a building is a sophisticated and multi-disciplinary endeavor that lies at the heart of structural engineering. It is an iterative journey that starts with architectural intent and proceeds through rigorous analysis, optimization, and detailing, all while adhering to stringent safety codes and economic realities. There is no single formula or magic number; rather, it is about finding the optimal balance among structural integrity, functional requirements, aesthetic appeal, and cost-effectiveness for each unique project. A well-conceived column layout is a testament to the seamless integration of art and science, forming the unyielding backbone of a safe, efficient, and enduring structure.
What's Your Reaction?
 Like
0
Like
0
 Dislike
0
Dislike
0
 Love
0
Love
0
 Funny
0
Funny
0
 Wow
0
Wow
0
 Sad
0
Sad
0
 Angry
0
Angry
0



Comments (0)