

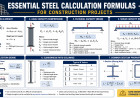
Essential Steel Calculation Formulas for Construction Projects
Master critical steel calculation formulas including unit weight, number of bars, lap length, and development length. Optimize material estimation and ensure structural integrity in construction.

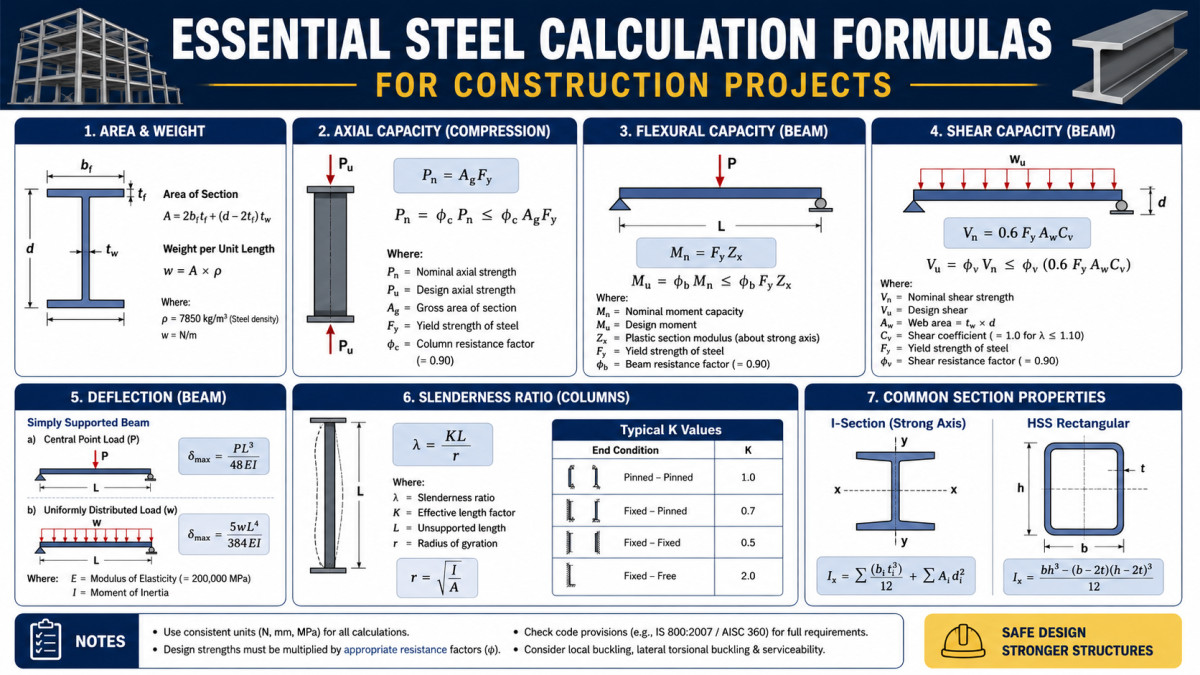
Steel Calculation Formulas
Accurate steel calculations are fundamental to the safety, efficiency, and cost-effectiveness of any construction project. From estimating material quantities to ensuring structural integrity, a precise understanding of steel properties and application formulas is indispensable for civil engineers, contractors, and fabricators. This guide delves into essential steel calculation formulas, including unit weight, number of bars, lap length, and development length, providing practical insights for professionals.
Unit Weight of Steel Bars
| Bar Dimensions | Unit Weight |
| 8 mm | 0.395 kg/m |
| 10 mm | 0.617 kg/m |
| 12 mm | 0.889 kg/m |
| 16 mm | 1.58 kg/m |
| 20 mm | 2.47 kg/m |
| 25 mm | 3.86 kg/m |
| 32 mm | 6.32 kg/m |
Steel Unit Weight Formula
The unit weight of steel bars is crucial for estimating the total weight of steel required for a project, which directly impacts procurement and transportation costs. The standard unit weight of steel is approximately 7850 kg/m³. For calculating the weight of a single steel bar per meter length, the following empirical formula is widely used:
- Weight (kg/m) = (D² / 162), where 'D' is the diameter of the bar in millimeters.
This formula is derived from the density of steel and the cross-sectional area of a circular bar. For example, a 12mm diameter bar would weigh approximately (12² / 162) = 0.89 kg/m. Understanding these values helps in quick on-site estimations and detailed bill of quantities preparation.
Calculating the Number of Steel Bars
Determining the correct number of steel bars for a given structural element, such as a slab, beam, or column, is essential for meeting design specifications and ensuring adequate reinforcement. The calculation typically involves the length or area to be reinforced and the specified spacing between bars.
- For a linear arrangement (e.g., bars in a beam or one direction of a slab):
Number of Bars = (Total Length of Span / Spacing between Bars) + 1
The '+1' accounts for the first bar at the start of the span. For two-way slabs, this calculation is performed for both directions. Always consider practical aspects like cut-off lengths and wastage during procurement.
Lap Length Calculation
Lap length, or lapping, is the process of overlapping two reinforcing bars to transfer stress from one bar to the other. This is necessary when a single bar cannot span the entire length required or when extending reinforcement in long structures. Adequate lap length ensures the continuity of reinforcement and prevents premature failure.
According to various building codes (e.g., IS 456:2000), lap length depends on the grade of concrete, grade of steel, and whether the lap is in tension or compression. Common thumb rules and code recommendations are:
- For bars in tension: Typically 40d to 50d, where 'd' is the diameter of the bar. (e.g., for Fe 500 steel in M20 concrete, it's often 45d to 50d).
- For bars in compression: Usually 24d.
- For bundled bars: Lap length may need to be increased.
The exact value should always refer to the specific design code and structural drawings, considering factors like cover, concrete strength, and bar spacing.
Development Length Calculation
Development length (Ld) is the minimum length of reinforcement required to be embedded in concrete beyond any section to develop the full design stress in the reinforcement at that section. It ensures that the steel bar does not pull out of the concrete under design loads, providing a strong bond between the two materials.
The formula for development length, as per IS 456:2000, is:
- Ld = (0.87 * Fy * d) / (4 * τbd)
Where:
- Fy = Characteristic strength of steel (e.g., 415 N/mm² for Fe 415, 500 N/mm² for Fe 500)
- d = Nominal diameter of the bar
- τbd = Design bond stress (depends on the grade of concrete and type of bar, e.g., plain or deformed). For deformed bars in tension, τbd values are increased by 60%.
This calculation is critical for detailing reinforcement at supports, junctions, and anchorages to prevent bond failure.
Steel Quantity Estimation by Thumb Rule
Thumb rules offer quick, approximate steel quantity estimates, invaluable for preliminary budgeting and cross-checking detailed estimates. These are typically expressed as a percentage of concrete volume or per unit area, though not a substitute for detailed structural design.
- Residential Buildings: Approx. 4.5 to 5.5 kg/sq ft (45-55 kg/m²) of built-up area, or 70-85 kg per cubic meter of concrete.
- Commercial Buildings: Often 5.5 to 6.5 kg/sq ft (55-65 kg/m²) of built-up area, or 80-100 kg per cubic meter of concrete.
- Specific Elements (per m³ of concrete):
- Slabs: 50-60 kg
- Beams: 100-150 kg
- Columns: 150-200 kg
- Footings: 60-80 kg
These are general guidelines and vary by design, seismic zone, and specific structural requirements. Always refer to detailed structural drawings for precise quantities.
Bar Bending Allowance
When reinforcement bars are bent, the material elongates. To ensure the fabricated bar matches required dimensions, a "bar bending allowance" is applied to the cutting length. This accounts for length changes during bending, preventing material overestimation.
The allowance depends on the bend angle and bar diameter (d). Standard deductions from the sum of external dimensions to get the centerline length are:
- 45-degree bend: Deduct 1d.
- 90-degree bend: Deduct 2d.
- 135-degree bend: Deduct 3d.
- 180-degree bend (e.g., for hooks): Deduct 4d to 5d, depending on the bending radius. For a standard hook, the effective length added is typically 9d from the straight portion.
Applying these deductions ensures the final bent shape achieves correct internal dimensions. Indian Standard IS 2502-1963 offers comprehensive guidelines.
TMT Bundle Weight Calculation
TMT bars are vital for reinforcing concrete structures. Calculating their weight is essential for procurement, inventory, and quality control. The weight of a steel bar is proportional to its volume and density.
The standard formula to calculate the weight of a steel bar (in kg) per meter is: Weight (kg/meter) = (D² / 162). Where 'D' is the diameter in millimeters. For a bar of length 'L' (in meters), total weight is (D² / 162) * L.
Common TMT Bar Weights per Meter (approximate):
- 8 mm diameter: 0.395 kg/meter
- 10 mm diameter: 0.617 kg/meter
- 12 mm diameter: 0.889 kg/meter
- 16 mm diameter: 1.580 kg/meter
- 20 mm diameter: 2.469 kg/meter
- 25 mm diameter: 3.858 kg/meter
To find a TMT bundle's weight, multiply the weight per meter by the standard bar length (typically 12 meters) and the number of bars in the bundle. E.g., a bundle of 10mm bars (12m long, 10 bars) weighs approx. (0.617 kg/m * 12 m * 10 bars) = 74.04 kg. Actual weights may vary due to manufacturing tolerances.
Mastering these fundamental calculations empowers construction professionals to manage steel resources effectively, reduce waste, and ensure structural integrity. While thumb rules offer quick insights, always prioritize detailed engineering drawings and specifications for final procurement and fabrication.
Mastering these steel calculation formulas is essential for precise material estimation, structural safety, and efficient project execution. Adhering to relevant building codes and understanding the underlying principles behind each calculation ensures that construction projects are not only robust but also economically viable. Continuous learning and application of these principles are key for every professional in the construction industry.
What's Your Reaction?
 Like
0
Like
0
 Dislike
0
Dislike
0
 Love
0
Love
0
 Funny
0
Funny
0
 Wow
0
Wow
0
 Sad
0
Sad
0
 Angry
0
Angry
0


Comments (0)